<-- style PDP --> 6 Cats Paw Drive, Norfolk - Detached for sale for $729,900
  • new
  • for sale

6 Cats Paw Drive

Norfolk, Ontario, N0A 1N9 - Port Dover

$729,900

  • Neighbourhood

    Port Dover

  • Major Intersection

    Blue Lake Ave/Galinee Trail

  • Listed Since: 1 day(s)

  • Last update: 1 day(s) ago

Overview

  • Property Type

    Detached, Bungalow

  • Bedrooms

    3

  • Bathrooms

    3

  • Basement

    Part Fin + Full

  • Kitchen

    1

  • Total Parking

    6 (2 Attached Garage)

  • Lot Size

    57.41x111.55 (Feet)

  • Taxes

    $5,008.38 (2026)

  • Type

    Freehold

Property Description

Property description for 6 Cats Paw Drive, Norfolk

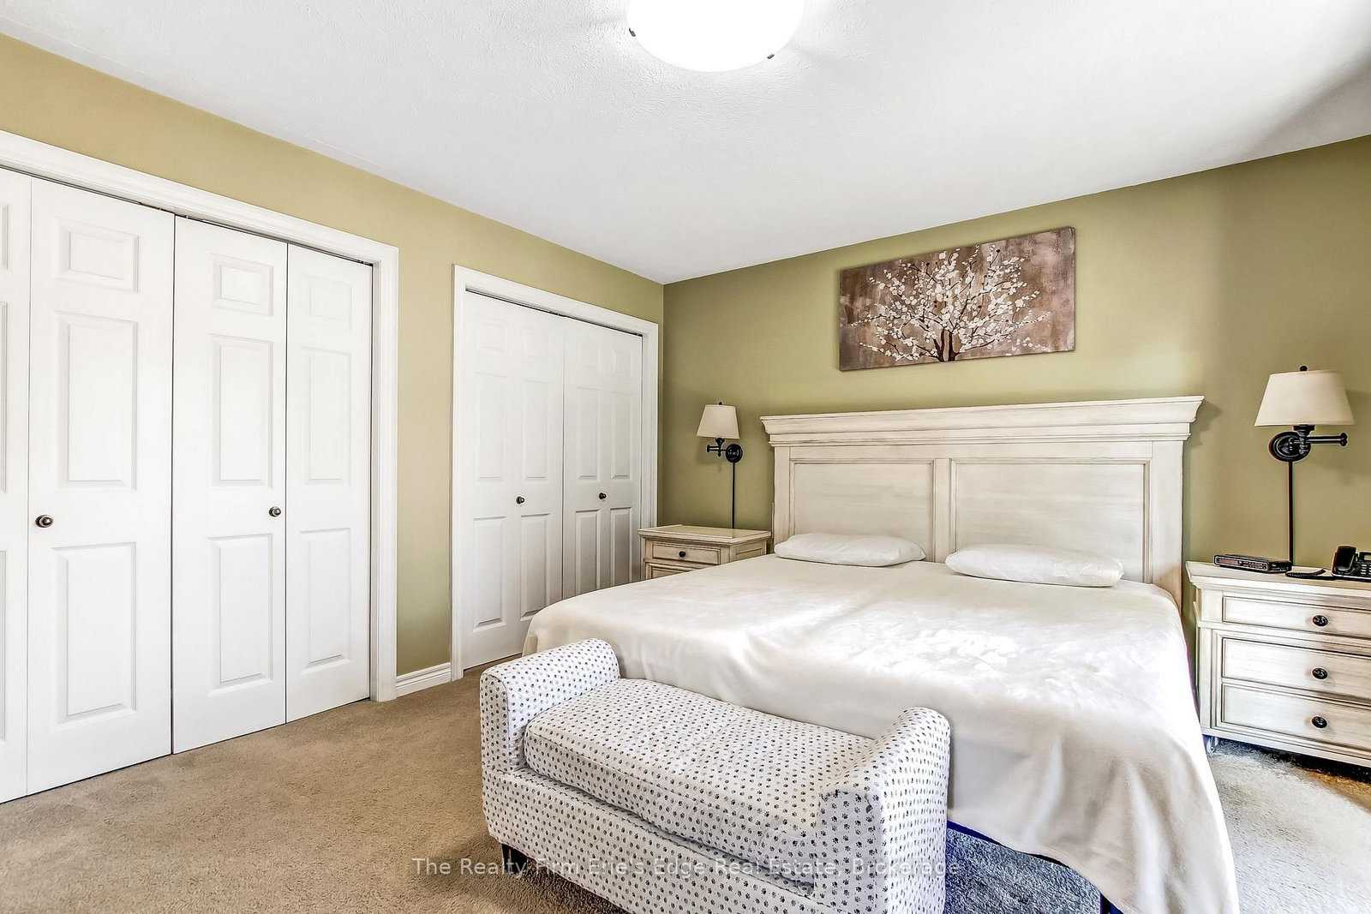
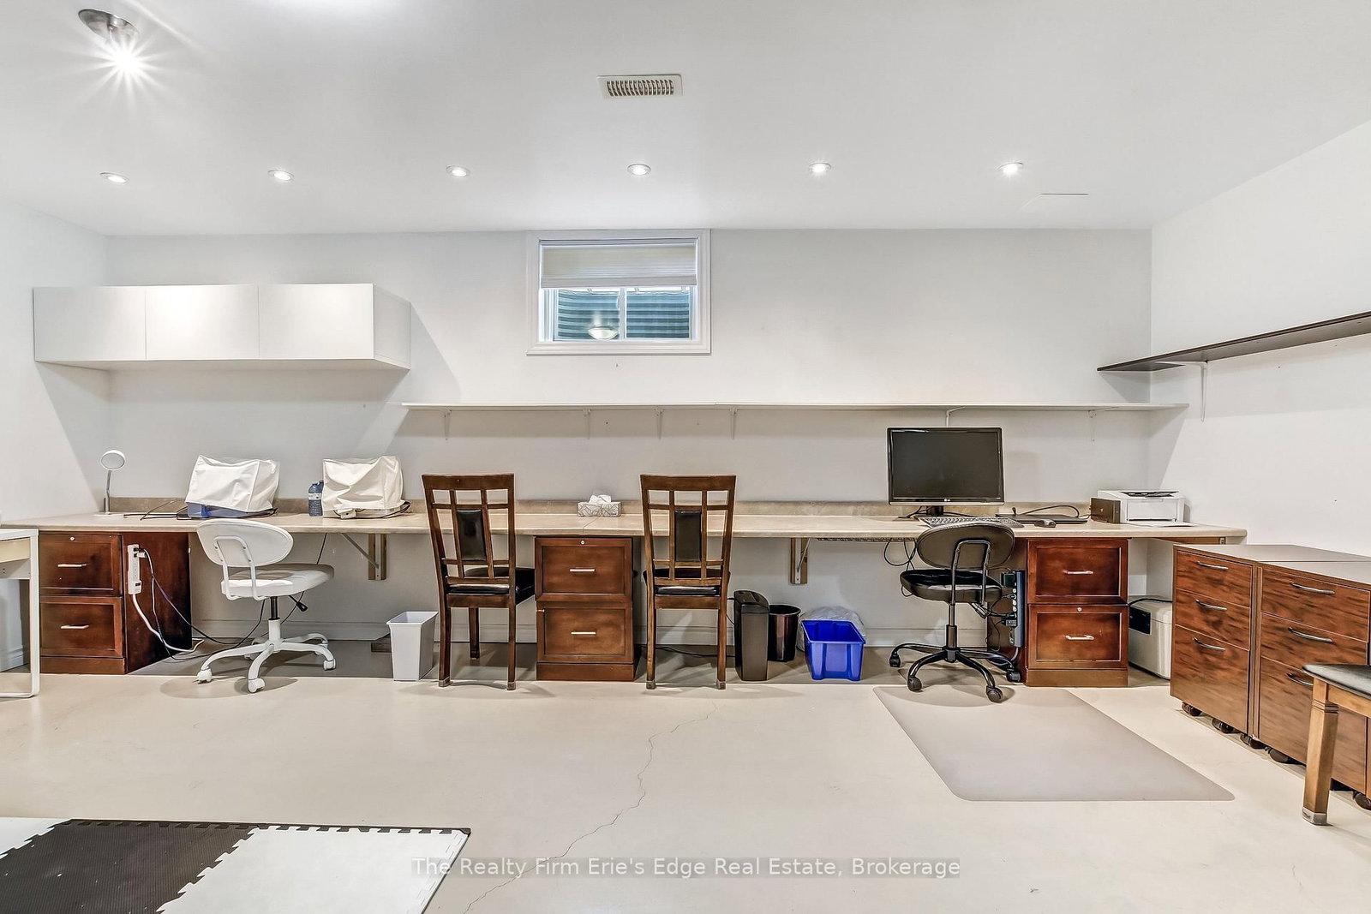
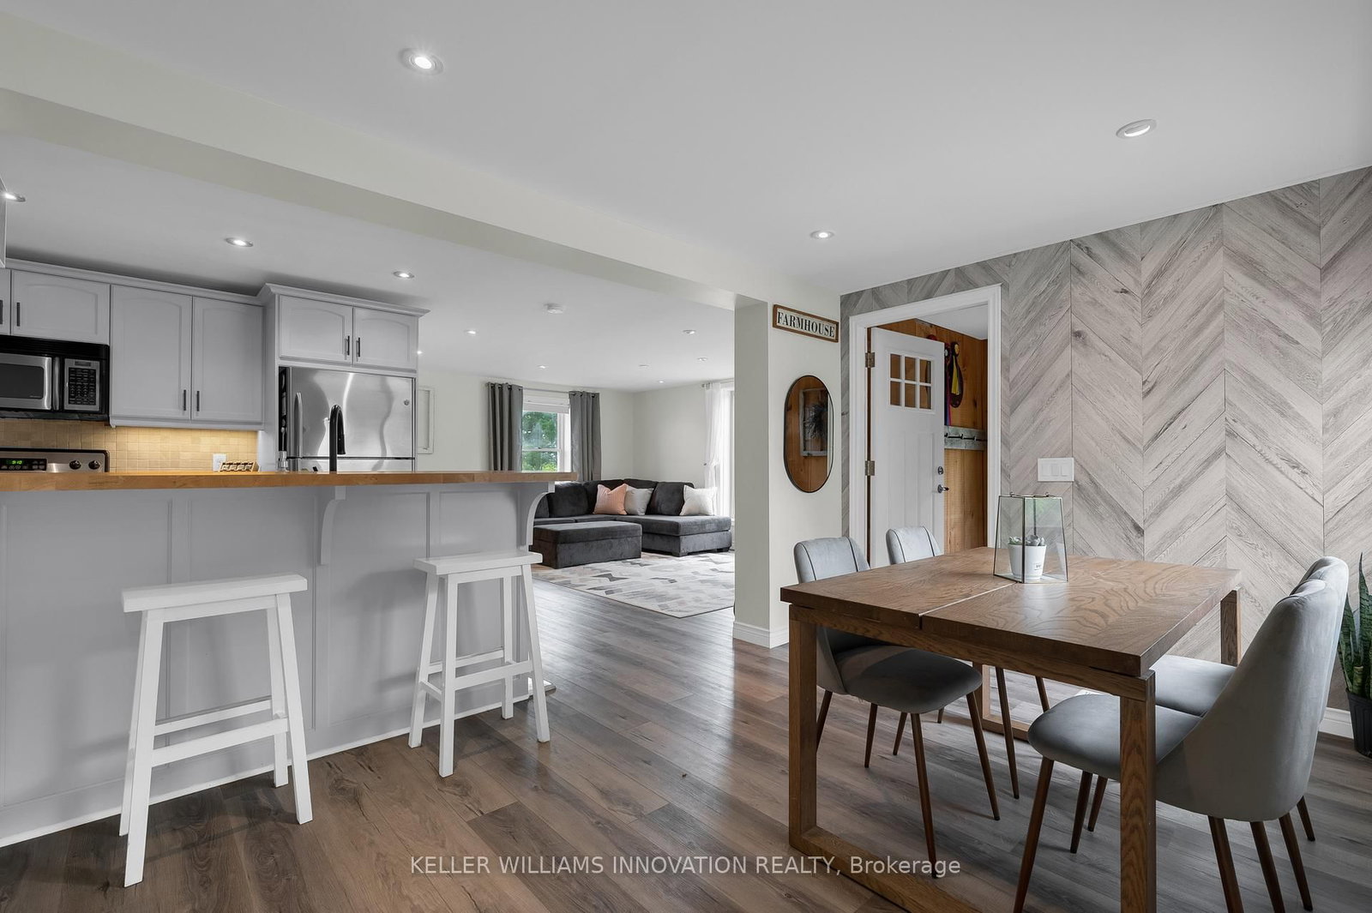
Welcome to 6 Cats Paw Drive, a well-maintained brick bungalow built by Starboard Homes in 2008 and located in one of Port Dover's most desirable neighbourhoods. This one owner home offers 2+1 bedrooms and 3 full bathrooms, a double car garage, and a fully fenced backyard, this home provides the perfect combination of comfort, functionality, and location. Step inside to a bright and inviting main floor where hardwood flooring adds warmth to the spacious living room and dining room, while the foyer and kitchen feature durable ceramic tile. The well-appointed kitchen offers plenty of cabinet space for all your storage needs, and the conveniently located main floor laundry room, just off the kitchen, adds ease and functionality to your daily routine. The spacious primary bedroom is a relaxing retreat, complete with double closets, a private 3-piece ensuite, and patio doors leading directly to the backyard. A second bedroom and a well-appointed 4-piece bathroom complete the main level. Downstairs, the partially finished basement offers plenty of additional living space with a cozy rec room featuring a gas fireplace, a third bedroom, a 3-piece bathroom, a dedicated office area or flex space, and lots of storage-making it ideal for guests, hobbies, working from home, or simply spreading out. Step outside to enjoy the fully fenced backyard, where you'll find a concrete patio, a gazebo for relaxing on warm summer evenings, and a storage shed for all your outdoor essentials. Perfectly located within walking distance to schools, grocery stores, parks, and everyday amenities, and just minutes from Port Dover's beautiful beach, restaurants, and vibrant downtown, this home offers everything you've been looking for. Whether you're searching for your forever home, downsizing without compromise, or looking to enjoy the Port Dover lifestyle, 6 Cats Paw Drive is ready to welcome you home.

Listed by The Realty Firm Erie's Edge Real Estate

  • MLS #

    X13547334

  • Sq. Ft

    1100-1500

  • Sq. Ft. Source

    MLS

  • Lot Irregularities

    n/a

  • Year Built

    16-30

  • Pool

    None

  • Drive

    n/a

  • Garage

    Attached, 2 spaces

  • Total Parking

    6

  • Family Room

    Y

  • Den

    Y

  • Exterior

    Brick

  • Fireplace

    Y

  • Roof

    Asphalt Shingle

  • Foundation

    Poured Concrete

  • Elevator

    n/a

  • Water View

    n/a

  • Laundry Level

    Main

  • Heat

    Forced Air

  • A/C

    Central Air

  • Water

    Municipal

  • Water Supply

    n/a

  • Sewers

    Sewers

  • Central Vac

    Y

  • Foyer

    2.16 x 3.6 ft Main level

  • Living

    4.51 x 3.85 ft Main level

  • Dining

    4.51 x 2.58 ft Main level

  • Kitchen

    4.5 x 4.0 ft Main level

  • Laundry

    1.74 x 1.94 ft Main level

  • Br

    3.81 x 4.18 ft Main level

  • Bathroom

    2.78 x 2.61 ft Main level

    4 Pc Bath

  • Primary

    4.84 x 3.69 ft Main level

    Double Closet, W/O To Patio

  • Bathroom

    1.76 x 2.33 ft Main level

    3 Pc Ensuite

  • Rec

    6.34 x 4.34 ft Bsmt level

    Gas Fireplace

  • Office

    6.18 x 4.2 ft Bsmt level

  • Br

    4.84 x 4.34 ft Bsmt level

  • Bathroom

    2.54 x 2.7 ft Bsmt level

    3 Pc Bath

  • Utility

    7.39 x 6.09 ft Bsmt level

  • MLS #

    X13547334

  • Sq. Ft

    1100-1500

  • Sq. Ft. Source

    MLS

  • Lot Irregularities

    n/a

  • Year Built

    16-30

  • Pool

    None

  • Drive

    n/a

  • Garage

    Attached, 2 spaces

  • Total Parking

    6

  • Family Room

    Y

  • Den

    Y

  • Exterior

    Brick

  • Fireplace

    Y

  • Roof

    Asphalt Shingle

  • Foundation

    Poured Concrete

  • Elevator

    n/a

  • Water View

    n/a

  • Laundry Level

    Main

  • Heat

    Forced Air

  • A/C

    Central Air

  • Water

    Municipal

  • Water Supply

    n/a

  • Sewers

    Sewers

  • Central Vac

    Y

  • Foyer

    2.16 x 3.6 ft Main level

  • Living

    4.51 x 3.85 ft Main level

  • Dining

    4.51 x 2.58 ft Main level

  • Kitchen

    4.5 x 4.0 ft Main level

  • Laundry

    1.74 x 1.94 ft Main level

  • Br

    3.81 x 4.18 ft Main level

  • Bathroom

    2.78 x 2.61 ft Main level

    4 Pc Bath

  • Primary

    4.84 x 3.69 ft Main level

    Double Closet, W/O To Patio

  • Bathroom

    1.76 x 2.33 ft Main level

    3 Pc Ensuite

  • Rec

    6.34 x 4.34 ft Bsmt level

    Gas Fireplace

  • Office

    6.18 x 4.2 ft Bsmt level

  • Br

    4.84 x 4.34 ft Bsmt level

  • Bathroom

    2.54 x 2.7 ft Bsmt level

    3 Pc Bath

  • Utility

    7.39 x 6.09 ft Bsmt level

Thinking of Selling?

Find Out Your Home’s Value in Today’s Market!

No Email or Signup is required to view your home estimate.

estimate your home value

Contact Manoj Kukreja

Sales Representative,
Century 21 People’s Choice Realty Inc.,
Brokerage
(647) 576 - 2100

Manoj profile avatar

Estimated price

Date
Price
Change
2026-07-10
$714,559
1.54%

Inventory Graph

10 9 8 7 6 5 4 3 2 1 0 5 Months of inventory SELLER'S Market BALANCED Market BUYER'S Market

Mortgage Calculator

This data is for informational purposes only.

Mortgage Payment per month

Principal Amount

Interest

Total Payable

Amortization

Amortization

Closing Cost Calculator

This data is for informational purposes only.

Closing Cost Total for this property

Total Cash flow for purchasing this property

Down Payment(%)*
Additional information

Provincial Land Transfer Tax

Ontario Land Transfer Tax Rebate

Toronto Land Transfer Tax

Toronto Land Transfer Tax Rebate

PST on CMHC Insurance Premium

Lawyer Fees

$2,825

Government Registration Fee's

$164

Title Insurance

Closing Cost Total

Total Cash flow for purchasing this property

Provincial Land Transfer Tax

Ontario Land Transfer Tax Rebate

Toronto Land Transfer Tax

Toronto Land Transfer Tax Rebate

PST on CMHC Insurance Premium

Lawyer Fees

$2,825

Government Registarion Fee's

$164

Title Insurance

Down Payment(%)*

* A down payment of less than 20% is permitted only for first-time home buyers purchasing their principal residence. The minimum down payment required is 5% for the portion of the purchase price up to $500,000, and 10% for the portion between $500,000 and $1,500,000. For properties priced over $1,500,000, a minimum down payment of 20% is required.

Thinking of Selling?

Find Out Your Home’s Value in Today’s Market!

No Email or Signup is required to view your home estimate.

estimate your home value

Contact Manoj Kukreja

Sales Representative, Century 21 People’s Choice Realty Inc., Brokerage
(647) 576 - 2100

Manoj profile avatar

Recent Sold Listings in Port Dover, Norfolk

Popular Cities